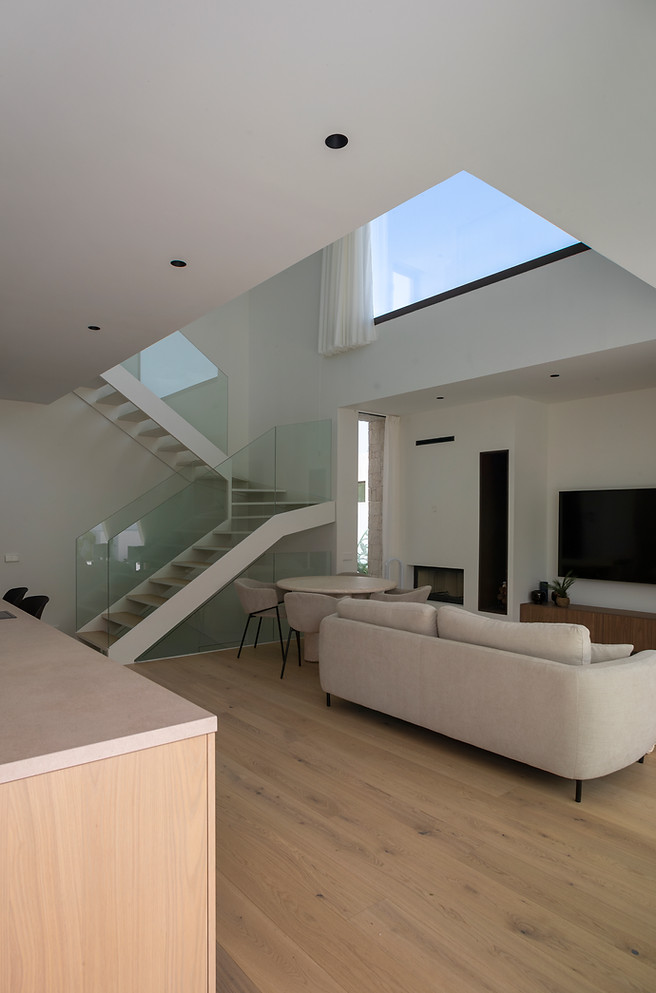
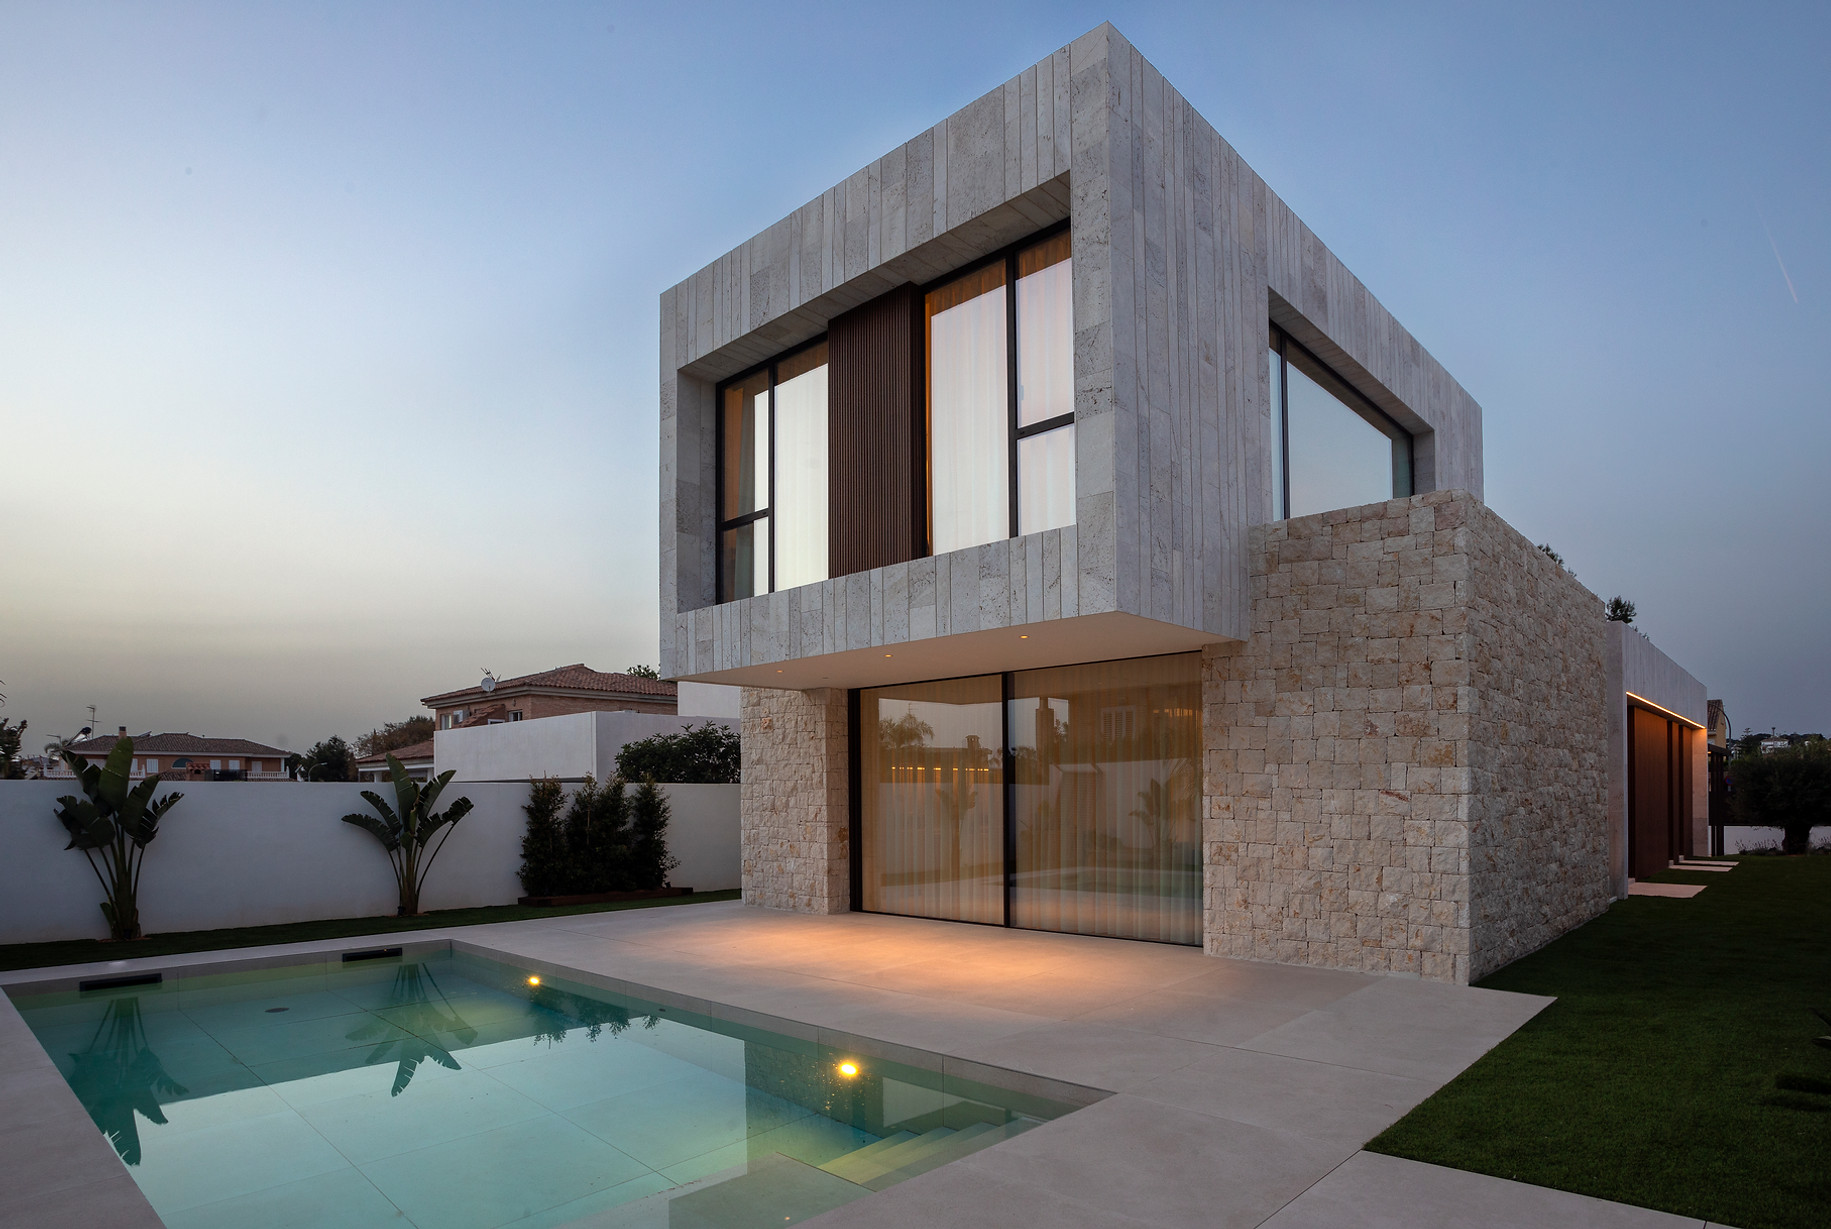
"SIX STONE VOLUMES STACK BY LETTING FALL TO THE GOLF."
The geometry of this elongated plot, with direct views of the Scorpion golf on its south west side, gave rise to the main idea of this project, which is to colonize the plot on the north-south axis, by arranging a series of stacked volumes with each other and dropped, that added generate the global house.
In total there are six volumes of stone, each having a different function.
In this way, on the ground floor, the volume of double height circulation, the volume that houses the living room, the dining room and porch, and the volume destined for the guest room and toilet are arranged. On the first floor there are also three stacked and stacked with respect to the lower one, where the master room with toilet included and two other rooms that share a toilet are located.
The offset of the different volumes, its arrangement in the plan allowing the total connection of the interior with its closest surroundings, the visual relationship of the street-golf axis (north-south), the flights generated by the different pieces and the gaps between them, They were fundamental strategies to configure and enlarge this project, where by regulations of zero level upwards only 207 m2 were allowed.

ARCHITECTS _ Antonio Altarriba
COLLABORATORS _ Rosa Lafuente, David López, Marta Ramón, Jesús Sancho-Tello.
LANDSCAPE _ Inma Santamargarita .
PHOTOGRAPHY _ Diego Opazo
DEVELOPER _ Private
DATE_ January 2019
"SIX STONE VOLUMES STACK BY LETTING FALL TO THE GOLF."
The geometry of this elongated plot, with direct views of the Scorpion golf on its south west side, gave rise to the main idea of this project, which is to colonize the plot on the north-south axis, by arranging a series of stacked volumes with each other and dropped, that added generate the global house.
In total there are six volumes of stone, each having a different function.
In this way, on the ground floor, the volume of double height circulation, the volume that houses the living room, the dining room and porch, and the volume destined for the guest room and toilet are arranged. On the first floor there are also three stacked and stacked with respect to the lower one, where the master room with toilet included and two other rooms that share a toilet are located.
The offset of the different volumes, its arrangement in the plan allowing the total connection of the interior with its closest surroundings, the visual relationship of the street-golf axis (north-south), the flights generated by the different pieces and the gaps between them, They were fundamental strategies to configure and enlarge this project, where by regulations of zero level upwards only 207 m2 were allowed.
ARCHITECTS _ Antonio Altarriba
COLLABORATORS _ Rosa Lafuente, David López, Marta Ramón, Jesús Sancho-Tello.
LANDSCAPE _ Inma Santamargarita .
PHOTOGRAPHY _ Diego Opazo
DEVELOPER _ Private
DATE_ January 2019


ARCHITECTS _ Antonio Altarriba
COLLABORATORS _ David López / David Carpintero
PHOTOGRAPHY_Diego Opazo
DEVELOPER _ Private
PLACE _ Valencia, Spain
M2 _ 161 m2
DATE_ October 2015
The Lefebvre penthouse was a great challenge in the rehabilitation of an old community space to transform it into a dwelling.
A French family, which was looking for a second home in Valencia, had bought this property with a great deterioration, but with a great predisposition to make a major reform and rehabilitation to make the most of all the spatial possibilities that the place offered.
It was difficult to imagine the final result to see the state in which this space was located on the top floor of a building in the heart of the city of Valencia. The last floor of a building destined to house of concierge and communal storage rooms, had become the habitat of all the pigeons of the zone.
The central part, overturned the communal patio with a thin metal railing as an element of separation, and the interior part also offered great possibilities since from that point you could see the roof of another great monument of the city of Valencia: The central market.
Really the elements were there, you just had to know how to take advantage of them and put in value the possibilities that they offered, it was a great pleasure to work on this project and be able to celebrate the end of work on the terrace eating cheese and tasting with Patrick a Chateau Martet while We saw the Miguelete under the blue sky of Valencia
"SIX STONE VOLUMES STACK BY LETTING FALL TO THE GOLF."
The geometry of this elongated plot, with direct views of the Scorpion golf on its south west side, gave rise to the main idea of this project, which is to colonize the plot on the north-south axis, by arranging a series of stacked volumes with each other and dropped, that added generate the global house.
In total there are six volumes of stone, each having a different function.
In this way, on the ground floor, the volume of double height circulation, the volume that houses the living room, the dining room and porch, and the volume destined for the guest room and toilet are arranged. On the first floor there are also three stacked and stacked with respect to the lower one, where the master room with toilet included and two other rooms that share a toilet are located.
The offset of the different volumes, its arrangement in the plan allowing the total connection of the interior with its closest surroundings, the visual relationship of the street-golf axis (north-south), the flights generated by the different pieces and the gaps between them, They were fundamental strategies to configure and enlarge this project, where by regulations of zero level upwards only 207 m2 were allowed.

ARCHITECTS _ Antonio Altarriba
COLLABORATORS _ Rosa Lafuente, David López, Marta Ramón, Jesús Sancho-Tello.
LANDSCAPE _ Inma Santamargarita .
PHOTOGRAPHY _ Diego Opazo
DEVELOPER _ Private
DATE_ January 2019
"SIX STONE VOLUMES STACK BY LETTING FALL TO THE GOLF."
The geometry of this elongated plot, with direct views of the Scorpion golf on its south west side, gave rise to the main idea of this project, which is to colonize the plot on the north-south axis, by arranging a series of stacked volumes with each other and dropped, that added generate the global house.
In total there are six volumes of stone, each having a different function.
In this way, on the ground floor, the volume of double height circulation, the volume that houses the living room, the dining room and porch, and the volume destined for the guest room and toilet are arranged. On the first floor there are also three stacked and stacked with respect to the lower one, where the master room with toilet included and two other rooms that share a toilet are located.
The offset of the different volumes, its arrangement in the plan allowing the total connection of the interior with its closest surroundings, the visual relationship of the street-golf axis (north-south), the flights generated by the different pieces and the gaps between them, They were fundamental strategies to configure and enlarge this project, where by regulations of zero level upwards only 207 m2 were allowed.
ARCHITECTS _ Antonio Altarriba
COLLABORATORS _ Rosa Lafuente, David López, Marta Ramón, Jesús Sancho-Tello.
LANDSCAPE _ Inma Santamargarita .
PHOTOGRAPHY _ Diego Opazo
DEVELOPER _ Private
DATE_ January 2019
"SIX STONE VOLUMES STACK BY LETTING FALL TO THE GOLF."
The geometry of this elongated plot, with direct views of the Scorpion golf on its south west side, gave rise to the main idea of this project, which is to colonize the plot on the north-south axis, by arranging a series of stacked volumes with each other and dropped, that added generate the global house.
In total there are six volumes of stone, each having a different function.
In this way, on the ground floor, the volume of double height circulation, the volume that houses the living room, the dining room and porch, and the volume destined for the guest room and toilet are arranged. On the first floor there are also three stacked and stacked with respect to the lower one, where the master room with toilet included and two other rooms that share a toilet are located.
The offset of the different volumes, its arrangement in the plan allowing the total connection of the interior with its closest surroundings, the visual relationship of the street-golf axis (north-south), the flights generated by the different pieces and the gaps between them, They were fundamental strategies to configure and enlarge this project, where by regulations of zero level upwards only 207 m2 were allowed.
ARCHITECTS _ Antonio Altarriba
COLLABORATORS _ Rosa Lafuente, David López, Marta Ramón, Jesús Sancho-Tello.
LANDSCAPE _ Inma Santamargarita .
PHOTOGRAPHY _ Diego Opazo
DEVELOPER _ Private
DATE_ January 2019
"SIX STONE VOLUMES STACK BY LETTING FALL TO THE GOLF."
The geometry of this elongated plot, with direct views of the Scorpion golf on its south west side, gave rise to the main idea of this project, which is to colonize the plot on the north-south axis, by arranging a series of stacked volumes with each other and dropped, that added generate the global house.
In total there are six volumes of stone, each having a different function.
In this way, on the ground floor, the volume of double height circulation, the volume that houses the living room, the dining room and porch, and the volume destined for the guest room and toilet are arranged. On the first floor there are also three stacked and stacked with respect to the lower one, where the master room with toilet included and two other rooms that share a toilet are located.
The offset of the different volumes, its arrangement in the plan allowing the total connection of the interior with its closest surroundings, the visual relationship of the street-golf axis (north-south), the flights generated by the different pieces and the gaps between them, They were fundamental strategies to configure and enlarge this project, where by regulations of zero level upwards only 207 m2 were allowed.
ARCHITECTS _ Antonio Altarriba
COLLABORATORS _ Rosa Lafuente, David López, Marta Ramón, Jesús Sancho-Tello.
LANDSCAPE _ Inma Santamargarita .
PHOTOGRAPHY _ Diego Opazo
DEVELOPER _ Private
DATE_ January 2019
"SIX STONE VOLUMES STACK BY LETTING FALL TO THE GOLF."
The geometry of this elongated plot, with direct views of the Scorpion golf on its south west side, gave rise to the main idea of this project, which is to colonize the plot on the north-south axis, by arranging a series of stacked volumes with each other and dropped, that added generate the global house.
In total there are six volumes of stone, each having a different function.
In this way, on the ground floor, the volume of double height circulation, the volume that houses the living room, the dining room and porch, and the volume destined for the guest room and toilet are arranged. On the first floor there are also three stacked and stacked with respect to the lower one, where the master room with toilet included and two other rooms that share a toilet are located.
The offset of the different volumes, its arrangement in the plan allowing the total connection of the interior with its closest surroundings, the visual relationship of the street-golf axis (north-south), the flights generated by the different pieces and the gaps between them, They were fundamental strategies to configure and enlarge this project, where by regulations of zero level upwards only 207 m2 were allowed.
ARCHITECTS _ Antonio Altarriba
COLLABORATORS _ Rosa Lafuente, David López, Marta Ramón, Jesús Sancho-Tello.
LANDSCAPE _ Inma Santamargarita .
PHOTOGRAPHY _ Diego Opazo
DEVELOPER _ Private
DATE_ January 2019
"SIX STONE VOLUMES STACK BY LETTING FALL TO THE GOLF."
The geometry of this elongated plot, with direct views of the Scorpion golf on its south west side, gave rise to the main idea of this project, which is to colonize the plot on the north-south axis, by arranging a series of stacked volumes with each other and dropped, that added generate the global house.
In total there are six volumes of stone, each having a different function.
In this way, on the ground floor, the volume of double height circulation, the volume that houses the living room, the dining room and porch, and the volume destined for the guest room and toilet are arranged. On the first floor there are also three stacked and stacked with respect to the lower one, where the master room with toilet included and two other rooms that share a toilet are located.
The offset of the different volumes, its arrangement in the plan allowing the total connection of the interior with its closest surroundings, the visual relationship of the street-golf axis (north-south), the flights generated by the different pieces and the gaps between them, They were fundamental strategies to configure and enlarge this project, where by regulations of zero level upwards only 207 m2 were allowed.
ARCHITECTS _ Antonio Altarriba
COLLABORATORS _ Rosa Lafuente, David López, Marta Ramón, Jesús Sancho-Tello.
LANDSCAPE _ Inma Santamargarita .
PHOTOGRAPHY _ Diego Opazo
DEVELOPER _ Private
DATE_ January 2019
"SIX STONE VOLUMES STACK BY LETTING FALL TO THE GOLF."
The geometry of this elongated plot, with direct views of the Scorpion golf on its south west side, gave rise to the main idea of this project, which is to colonize the plot on the north-south axis, by arranging a series of stacked volumes with each other and dropped, that added generate the global house.
In total there are six volumes of stone, each having a different function.
In this way, on the ground floor, the volume of double height circulation, the volume that houses the living room, the dining room and porch, and the volume destined for the guest room and toilet are arranged. On the first floor there are also three stacked and stacked with respect to the lower one, where the master room with toilet included and two other rooms that share a toilet are located.
The offset of the different volumes, its arrangement in the plan allowing the total connection of the interior with its closest surroundings, the visual relationship of the street-golf axis (north-south), the flights generated by the different pieces and the gaps between them, They were fundamental strategies to configure and enlarge this project, where by regulations of zero level upwards only 207 m2 were allowed.
ARCHITECTS _ Antonio Altarriba
COLLABORATORS _ Rosa Lafuente, David López, Marta Ramón, Jesús Sancho-Tello.
LANDSCAPE _ Inma Santamargarita .
PHOTOGRAPHY _ Diego Opazo
DEVELOPER _ Private
DATE_ January 2019
La idea fue generar un podio de piedra que surgiera desde el mismo sótano, estableciendo numerosas relaciones con su entorno más próximo, sirviendo de base a la pieza escultórica de hormigón donde se encuentra la zona de noche del programa.
La materialidad es una parte fundamental en este proyecto, el trabajo con la piedra, hormigón blanco texturizado, el vidrio y la madera, son los elementos que de una forma artesanal pero a la vez muy tecnológica definen el proyecto.
El podio de piedra se distribuye en dos niveles, el de la planta sótano, que alberga un estudio iluminado a través de dos patios, un lavadero y el garaje con los cuartos de máquinas, y la planta baja donde se sitúa el acceso con el salón comedor cocina y aseo.
En el volumen de hormigón se sitúan las habitaciones de los niños, que comparten baño y un espacio central multifuncional,que se divide con unas mamparas de madera para poder ser incorporado o no a las habitaciones, también se situa allí la habitación principal con baño y vestidor .
La edificicación se apropia de prácticamente toda la parcela, generando un espacio ajardinado en el acceso, y un espacio de terraza y piscina en el lado sur.
ARCHITECTS _ Antonio Altarriba
COLLABORATORS _ Rosa Lafuente, David López, Álvaro Méndez, Marta Ramón, Jesús Sancho-Tello .
PHOTOGRAPHY _ Diego Opazo
DEVELOPER _ Private
DATE_ September 2018


La idea fue generar un podio de piedra que surgiera desde el mismo sótano, estableciendo numerosas relaciones con su entorno más próximo, sirviendo de base a la pieza escultórica de hormigón donde se encuentra la zona de noche del programa.
La materialidad es una parte fundamental en este proyecto, el trabajo con la piedra, hormigón blanco texturizado, el vidrio y la madera, son los elementos que de una forma artesanal pero a la vez muy tecnológica definen el proyecto.
El podio de piedra se distribuye en dos niveles, el de la planta sótano, que alberga un estudio iluminado a través de dos patios, un lavadero y el garaje con los cuartos de máquinas, y la planta baja donde se sitúa el acceso con el salón comedor cocina y aseo.
En el volumen de hormigón se sitúan las habitaciones de los niños, que comparten baño y un espacio central multifuncional,que se divide con unas mamparas de madera para poder ser incorporado o no a las habitaciones, también se situa allí la habitación principal con baño y vestidor .
La edificicación se apropia de prácticamente toda la parcela, generando un espacio ajardinado en el acceso, y un espacio de terraza y piscina en el lado sur.
ARCHITECTS _ Antonio Altarriba
COLLABORATORS _ Rosa Lafuente, David López, Álvaro Méndez, Marta Ramón, Jesús Sancho-Tello .
PHOTOGRAPHY _ Diego Opazo
DEVELOPER _ Private
DATE_ September 2018
La idea fue generar un podio de piedra que surgiera desde el mismo sótano, estableciendo numerosas relaciones con su entorno más próximo, sirviendo de base a la pieza escultórica de hormigón donde se encuentra la zona de noche del programa.
La materialidad es una parte fundamental en este proyecto, el trabajo con la piedra, hormigón blanco texturizado, el vidrio y la madera, son los elementos que de una forma artesanal pero a la vez muy tecnológica definen el proyecto.
El podio de piedra se distribuye en dos niveles, el de la planta sótano, que alberga un estudio iluminado a través de dos patios, un lavadero y el garaje con los cuartos de máquinas, y la planta baja donde se sitúa el acceso con el salón comedor cocina y aseo.
En el volumen de hormigón se sitúan las habitaciones de los niños, que comparten baño y un espacio central multifuncional,que se divide con unas mamparas de madera para poder ser incorporado o no a las habitaciones, también se situa allí la habitación principal con baño y vestidor .
La edificicación se apropia de prácticamente toda la parcela, generando un espacio ajardinado en el acceso, y un espacio de terraza y piscina en el lado sur.
ARCHITECTS _ Antonio Altarriba
COLLABORATORS _ Rosa Lafuente, David López, Álvaro Méndez, Marta Ramón, Jesús Sancho-Tello .
PHOTOGRAPHY _ Diego Opazo
DEVELOPER _ Private
DATE_ September 2018
La idea fue generar un podio de piedra que surgiera desde el mismo sótano, estableciendo numerosas relaciones con su entorno más próximo, sirviendo de base a la pieza escultórica de hormigón donde se encuentra la zona de noche del programa.
La materialidad es una parte fundamental en este proyecto, el trabajo con la piedra, hormigón blanco texturizado, el vidrio y la madera, son los elementos que de una forma artesanal pero a la vez muy tecnológica definen el proyecto.
El podio de piedra se distribuye en dos niveles, el de la planta sótano, que alberga un estudio iluminado a través de dos patios, un lavadero y el garaje con los cuartos de máquinas, y la planta baja donde se sitúa el acceso con el salón comedor cocina y aseo.
En el volumen de hormigón se sitúan las habitaciones de los niños, que comparten baño y un espacio central multifuncional,que se divide con unas mamparas de madera para poder ser incorporado o no a las habitaciones, también se situa allí la habitación principal con baño y vestidor .
La edificicación se apropia de prácticamente toda la parcela, generando un espacio ajardinado en el acceso, y un espacio de terraza y piscina en el lado sur.
ARCHITECTS _ Antonio Altarriba
COLLABORATORS _ Rosa Lafuente, David López, Álvaro Méndez, Marta Ramón, Jesús Sancho-Tello .
PHOTOGRAPHY _ Diego Opazo
DEVELOPER _ Private
DATE_ September 2018
Una pequeña parcela, casi cuadrada, encajada entre otras tres ya consolidadas, con su acceso al lado este y uno de sus lados medianeros dando al sur, sirven como punto de partida para disponer un volumen blanco con sus aristas en cuña, que se asienta desplazado sobre una base de piedra, resultando de la intersección de ambos volúmenes una doble altura que conecta a ambos volúmenes.
Es esa base de piedra la que sirve para albergar la zona de día y la habitación principal que se sitúa en su apéndice. Todo el espacio exterior de piscina y terraza son tratados como un espacio único e incorporado al interior, entablando una total unión exterior-interior.
El punto de encuentro entre el volumen blanco y el volumen de piedra es donde está el vacío que relaciona la parte superior con la inferior, y es donde se produce las circulaciones verticales.
El volumen blanco aloja las dos habitaciones restantes, un baño completo y un espacio común de estudio.
Una pequeña parcela, casi cuadrada, encajada entre otras tres ya consolidadas, con su acceso al lado este y uno de sus lados medianeros dando al sur, sirven como punto de partida para disponer un volumen blanco con sus aristas en cuña, que se asienta desplazado sobre una base de piedra, resultando de la intersección de ambos volúmenes una doble altura que conecta a ambos volúmenes.
Es esa base de piedra la que sirve para albergar la zona de día y la habitación principal que se sitúa en su apéndice. Todo el espacio exterior de piscina y terraza son tratados como un espacio único e incorporado al interior, entablando una total unión exterior-interior.
El punto de encuentro entre el volumen blanco y el volumen de piedra es donde está el vacío que relaciona la parte superior con la inferior, y es donde se produce las circulaciones verticales.
El volumen blanco aloja las dos habitaciones restantes, un baño completo y un espacio común de estudio.
Una pequeña parcela, casi cuadrada, encajada entre otras tres ya consolidadas, con su acceso al lado este y uno de sus lados medianeros dando al sur, sirven como punto de partida para disponer un volumen blanco con sus aristas en cuña, que se asienta desplazado sobre una base de piedra, resultando de la intersección de ambos volúmenes una doble altura que conecta a ambos volúmenes.
Es esa base de piedra la que sirve para albergar la zona de día y la habitación principal que se sitúa en su apéndice. Todo el espacio exterior de piscina y terraza son tratados como un espacio único e incorporado al interior, entablando una total unión exterior-interior.
El punto de encuentro entre el volumen blanco y el volumen de piedra es donde está el vacío que relaciona la parte superior con la inferior, y es donde se produce las circulaciones verticales.
El volumen blanco aloja las dos habitaciones restantes, un baño completo y un espacio común de estudio.
Una pequeña parcela, casi cuadrada, encajada entre otras tres ya consolidadas, con su acceso al lado este y uno de sus lados medianeros dando al sur, sirven como punto de partida para disponer un volumen blanco con sus aristas en cuña, que se asienta desplazado sobre una base de piedra, resultando de la intersección de ambos volúmenes una doble altura que conecta a ambos volúmenes.
Es esa base de piedra la que sirve para albergar la zona de día y la habitación principal que se sitúa en su apéndice. Todo el espacio exterior de piscina y terraza son tratados como un espacio único e incorporado al interior, entablando una total unión exterior-interior.
El punto de encuentro entre el volumen blanco y el volumen de piedra es donde está el vacío que relaciona la parte superior con la inferior, y es donde se produce las circulaciones verticales.
El volumen blanco aloja las dos habitaciones restantes, un baño completo y un espacio común de estudio.

Two houses, two skins
Architect Antonio Altarriba
Collaborators_ Jesús Sancho-Tello Safont,,
Sara Cais, Rosa Lafuente, Pablo Márquez, Álvaro Méndez, Wilmer Guzmán, Sara Melanda, Vitória Giovanini, Carmelo Llorente, Verónica Maeso, Nicolás Tomás , Paz Rubio, F.Javier Orozco , Solomiia Vezhanska, Kristina Zakaryan.
Photography_ Diego Opazo
Date_ July 2026
This development consists of two identical single-family homes. Each one is composed of three volumes: one corresponding to the living area, constructed of masonry stone, and the other two volumes, constructed of travertine y stone, corresponding to the bedrooms, both on the ground and first floors.


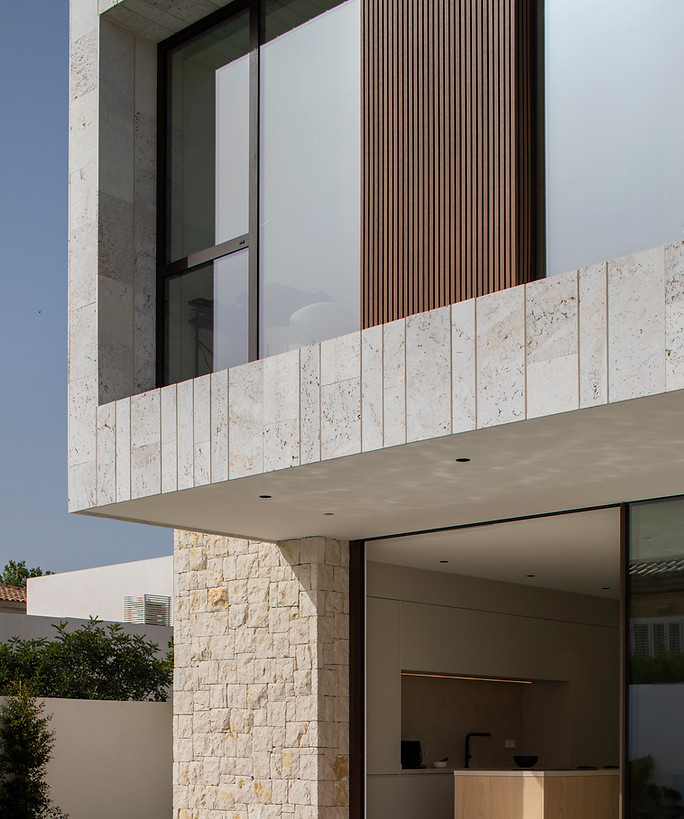


The neurological center of the house surges with a large double height in the living room, with a large outdoor lighting area, which has a wide range of different buildings.
The superior plan also has a double height and makes the open area a more welcoming and warming spot.