"SIX STONE VOLUMES STACK BY LETTING FALL TO THE GOLF."
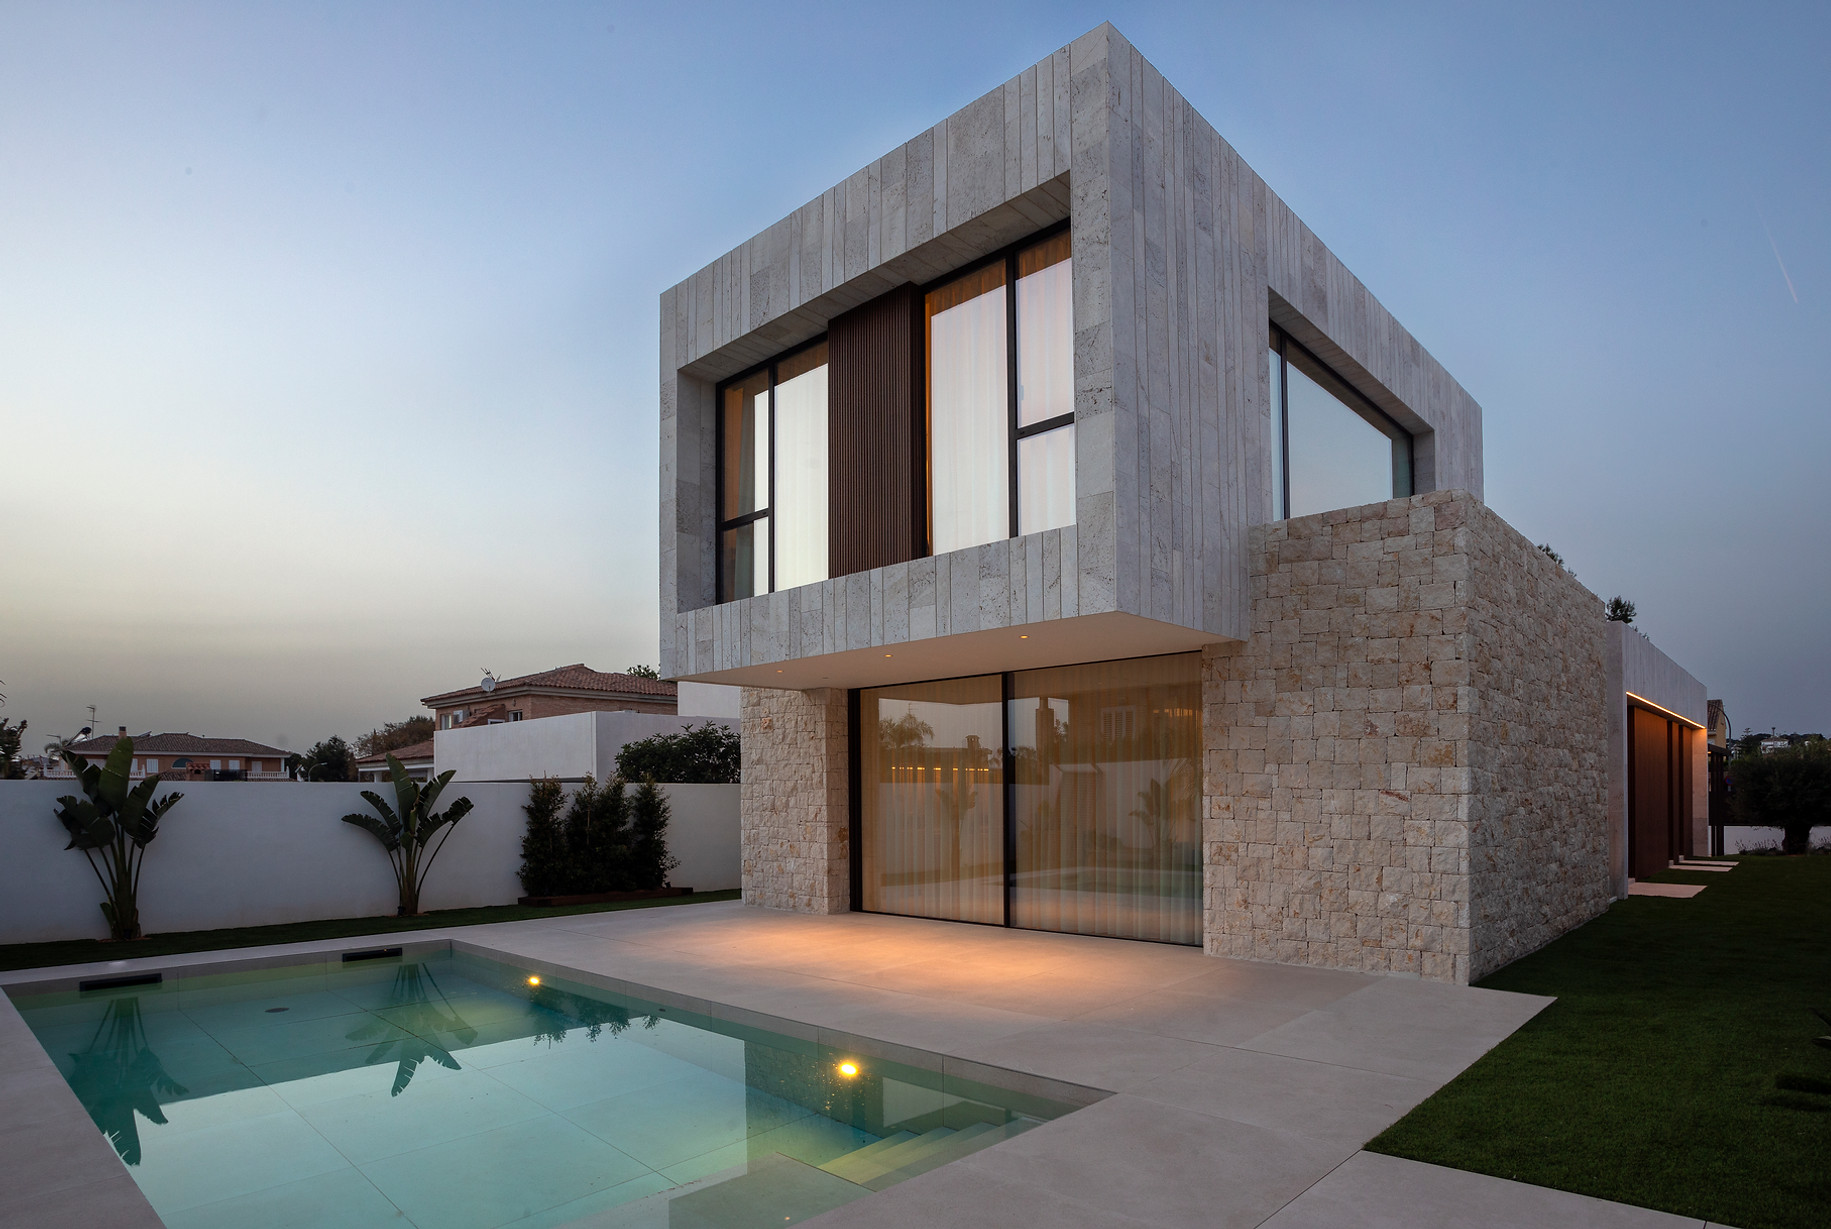
The geometry of this elongated plot, with direct views of the Scorpion golf on its south west side, gave rise to the main idea of this project to colon the plot on the north-south axis, by arranging a series of stacked volumes with each other and dropped, that added generate the global house.
In total there are six volumes of stone, each having a different function.
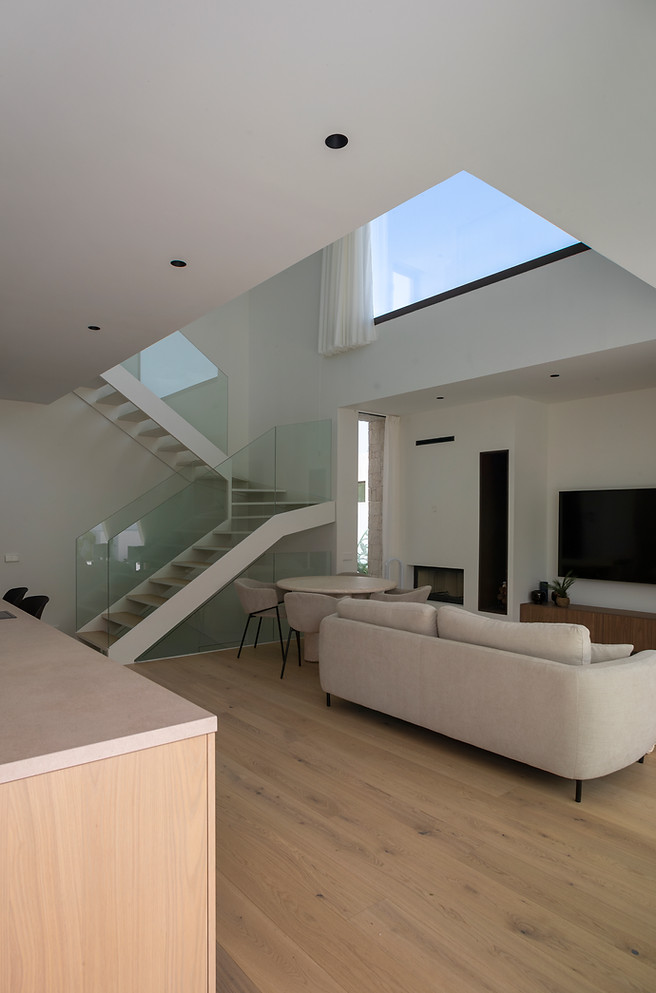
In this way, on the ground floor, the volume of double height circulation, the volume that houses the living room, the dining room and porch, and the volume destined for the guest room and toilet are arranged. On the first floor there are also three stacked and stacked with respect to the lower one, where the master room with toilet included and two other rooms that share a toilet are located.
The offset of the different volumes, its arrangement in the plan allowing the total connection of the interior with its closest surroundings, the visual relationship of the street-golf axis (north-south), the flights generated by the different pieces and the gaps between them, They were fundamental strategies to configure and enlarge this project, where by regulations of zero level upwards only 207 m2 were allowed.

ARCHITECTS _ Antonio Altarriba
COLLABORATORS _ Rosa Lafuente, David López, Marta Ramón, Jesús Sancho-Tello.
LANDSCAPE _ Inma Santamargarita.
PHOTOGRAPHY _ Diego Opazo
DEVELOPER_Private
DATE_January 2019
"SIX STONE VOLUMES STACK BY LETTING FALL TO THE GOLF."
The geometry of this elongated plot, with direct views of the Scorpion golf on its south west side, gave rise to the main idea of this project to colon the plot on the north-south axis, by arranging a series of stacked volumes with each other and dropped, that added generate the global house.
In total there are six volumes of stone, each having a different function.
In this way, on the ground floor, the volume of double height circulation, the volume that houses the living room, the dining room and porch, and the volume destined for the guest room and toilet are arranged. On the first floor there are also three stacked and stacked with respect to the lower one, where the master room with toilet included and two other rooms that share a toilet are located.
The offset of the different volumes, its arrangement in the plan allowing the total connection of the interior with its closest surroundings, the visual relationship of the street-golf axis (north-south), the flights generated by the different pieces and the gaps between them, They were fundamental strategies to configure and enlarge this project, where by regulations of zero level upwards only 207 m2 were allowed.
ARCHITECTS _ Antonio Altarriba
COLLABORATORS _ Rosa Lafuente, David López, Marta Ramón, Jesús Sancho-Tello.
LANDSCAPE _ Inma Santamargarita.
PHOTOGRAPHY _ Diego Opazo
DEVELOPER_Private
DATE_January 2019


ARCHITECTS _ Antonio Altarriba
COLLABORATORS _ David Lopez / David Carpenter
PHOTOGRAPHY_Diego Opazo
DEVELOPER _ Private
PLACE _ Valencia, Spain
M2 _ 161 m2
DATE_ October 2015
The Lefebvre penthouse was a great challenge in the rehabilitation of an old community space to transform it into a dwelling.
A French family, which was looking for a second home in Valencia, had bought this property with a great deterioration, but with a great predisposition to make a major reform and rehabilitation to make the most of all the spatial possibilities that the place offered.
It was difficult to imagine the final result to see the state in which this space was located on the top floor of a building in the heart of the city of Valencia. The last floor of a building destined to house the concierge and communal storage rooms, had become the habitat of all the pigeons of the zone.
The central part, overturned the communal patio with a thin metal railing as an element of separation, and the interior part also offered great possibilities since from that point you could see the roof of another great monument of the city of Valencia: The central market.
Really the elements were there, you just had to know how to take advantage of them and put in value the possibilities that they offered, it was a great pleasure to work on this project and be able to celebrate the end of work on the terrace eating cheese and tasting with Patrick a Chateau Martet while We saw the Miguelete under the blue sky of Valencia
"SIX STONE VOLUMES STACK BY LETTING FALL TO THE GOLF."
The geometry of this elongated plot, with direct views of the Scorpion golf on its south west side, gave rise to the main idea of this project to colon the plot on the north-south axis, by arranging a series of stacked volumes with each other and dropped, that added generate the global house.
In total there are six volumes of stone, each having a different function.
In this way, on the ground floor, the volume of double height circulation, the volume that houses the living room, the dining room and porch, and the volume destined for the guest room and toilet are arranged. On the first floor there are also three stacked and stacked with respect to the lower one, where the master room with toilet included and two other rooms that share a toilet are located.
The offset of the different volumes, its arrangement in the plan allowing the total connection of the interior with its closest surroundings, the visual relationship of the street-golf axis (north-south), the flights generated by the different pieces and the gaps between them, They were fundamental strategies to configure and enlarge this project, where by regulations of zero level upwards only 207 m2 were allowed.

ARCHITECTS _ Antonio Altarriba
COLLABORATORS _ Rosa Lafuente, David López, Marta Ramón, Jesús Sancho-Tello.
LANDSCAPE _ Inma Santamargarita.
PHOTOGRAPHY _ Diego Opazo
DEVELOPER_Private
DATE_January 2019
"SIX STONE VOLUMES STACK BY LETTING FALL TO THE GOLF."
The geometry of this elongated plot, with direct views of the Scorpion golf on its south west side, gave rise to the main idea of this project to colon the plot on the north-south axis, by arranging a series of stacked volumes with each other and dropped, that added generate the global house.
In total there are six volumes of stone, each having a different function.
In this way, on the ground floor, the volume of double height circulation, the volume that houses the living room, the dining room and porch, and the volume destined for the guest room and toilet are arranged. On the first floor there are also three stacked and stacked with respect to the lower one, where the master room with toilet included and two other rooms that share a toilet are located.
The offset of the different volumes, its arrangement in the plan allowing the total connection of the interior with its closest surroundings, the visual relationship of the street-golf axis (north-south), the flights generated by the different pieces and the gaps between them, They were fundamental strategies to configure and enlarge this project, where by regulations of zero level upwards only 207 m2 were allowed.
ARCHITECTS _ Antonio Altarriba
COLLABORATORS _ Rosa Lafuente, David López, Marta Ramón, Jesús Sancho-Tello.
LANDSCAPE _ Inma Santamargarita.
PHOTOGRAPHY _ Diego Opazo
DEVELOPER_Private
DATE_January 2019
"SIX STONE VOLUMES STACK BY LETTING FALL TO THE GOLF."
The geometry of this elongated plot, with direct views of the Scorpion golf on its south west side, gave rise to the main idea of this project to colon the plot on the north-south axis, by arranging a series of stacked volumes with each other and dropped, that added generate the global house.
In total there are six volumes of stone, each having a different function.
In this way, on the ground floor, the volume of double height circulation, the volume that houses the living room, the dining room and porch, and the volume destined for the guest room and toilet are arranged. On the first floor there are also three stacked and stacked with respect to the lower one, where the master room with toilet included and two other rooms that share a toilet are located.
The offset of the different volumes, its arrangement in the plan allowing the total connection of the interior with its closest surroundings, the visual relationship of the street-golf axis (north-south), the flights generated by the different pieces and the gaps between them, They were fundamental strategies to configure and enlarge this project, where by regulations of zero level upwards only 207 m2 were allowed.
ARCHITECTS _ Antonio Altarriba
COLLABORATORS _ Rosa Lafuente, David López, Marta Ramón, Jesús Sancho-Tello.
LANDSCAPE _ Inma Santamargarita.
PHOTOGRAPHY _ Diego Opazo
DEVELOPER_Private
DATE_January 2019
"SIX STONE VOLUMES STACK BY LETTING FALL TO THE GOLF."
The geometry of this elongated plot, with direct views of the Scorpion golf on its south west side, gave rise to the main idea of this project to colon the plot on the north-south axis, by arranging a series of stacked volumes with each other and dropped, that added generate the global house.
In total there are six volumes of stone, each having a different function.
In this way, on the ground floor, the volume of double height circulation, the volume that houses the living room, the dining room and porch, and the volume destined for the guest room and toilet are arranged. On the first floor there are also three stacked and stacked with respect to the lower one, where the master room with toilet included and two other rooms that share a toilet are located.
The offset of the different volumes, its arrangement in the plan allowing the total connection of the interior with its closest surroundings, the visual relationship of the street-golf axis (north-south), the flights generated by the different pieces and the gaps between them, They were fundamental strategies to configure and enlarge this project, where by regulations of zero level upwards only 207 m2 were allowed.
ARCHITECTS _ Antonio Altarriba
COLLABORATORS _ Rosa Lafuente, David López, Marta Ramón, Jesús Sancho-Tello.
LANDSCAPE _ Inma Santamargarita.
PHOTOGRAPHY _ Diego Opazo
DEVELOPER_Private
DATE_January 2019
"SIX STONE VOLUMES STACK BY LETTING FALL TO THE GOLF."
The geometry of this elongated plot, with direct views of the Scorpion golf on its south west side, gave rise to the main idea of this project to colon the plot on the north-south axis, by arranging a series of stacked volumes with each other and dropped, that added generate the global house.
In total there are six volumes of stone, each having a different function.
In this way, on the ground floor, the volume of double height circulation, the volume that houses the living room, the dining room and porch, and the volume destined for the guest room and toilet are arranged. On the first floor there are also three stacked and stacked with respect to the lower one, where the master room with toilet included and two other rooms that share a toilet are located.
The offset of the different volumes, its arrangement in the plan allowing the total connection of the interior with its closest surroundings, the visual relationship of the street-golf axis (north-south), the flights generated by the different pieces and the gaps between them, They were fundamental strategies to configure and enlarge this project, where by regulations of zero level upwards only 207 m2 were allowed.
ARCHITECTS _ Antonio Altarriba
COLLABORATORS _ Rosa Lafuente, David López, Marta Ramón, Jesús Sancho-Tello.
LANDSCAPE _ Inma Santamargarita.
PHOTOGRAPHY _ Diego Opazo
DEVELOPER_Private
DATE_January 2019
"SIX STONE VOLUMES STACK BY LETTING FALL TO THE GOLF."
The geometry of this elongated plot, with direct views of the Scorpion golf on its south west side, gave rise to the main idea of this project to colon the plot on the north-south axis, by arranging a series of stacked volumes with each other and dropped, that added generate the global house.
In total there are six volumes of stone, each having a different function.
In this way, on the ground floor, the volume of double height circulation, the volume that houses the living room, the dining room and porch, and the volume destined for the guest room and toilet are arranged. On the first floor there are also three stacked and stacked with respect to the lower one, where the master room with toilet included and two other rooms that share a toilet are located.
The offset of the different volumes, its arrangement in the plan allowing the total connection of the interior with its closest surroundings, the visual relationship of the street-golf axis (north-south), the flights generated by the different pieces and the gaps between them, They were fundamental strategies to configure and enlarge this project, where by regulations of zero level upwards only 207 m2 were allowed.
ARCHITECTS _ Antonio Altarriba
COLLABORATORS _ Rosa Lafuente, David López, Marta Ramón, Jesús Sancho-Tello.
LANDSCAPE _ Inma Santamargarita.
PHOTOGRAPHY _ Diego Opazo
DEVELOPER_Private
DATE_January 2019
"SIX STONE VOLUMES STACK BY LETTING FALL TO THE GOLF."
The geometry of this elongated plot, with direct views of the Scorpion golf on its south west side, gave rise to the main idea of this project to colon the plot on the north-south axis, by arranging a series of stacked volumes with each other and dropped, that added generate the global house.
In total there are six volumes of stone, each having a different function.
In this way, on the ground floor, the volume of double height circulation, the volume that houses the living room, the dining room and porch, and the volume destined for the guest room and toilet are arranged. On the first floor there are also three stacked and stacked with respect to the lower one, where the master room with toilet included and two other rooms that share a toilet are located.
The offset of the different volumes, its arrangement in the plan allowing the total connection of the interior with its closest surroundings, the visual relationship of the street-golf axis (north-south), the flights generated by the different pieces and the gaps between them, They were fundamental strategies to configure and enlarge this project, where by regulations of zero level upwards only 207 m2 were allowed.
ARCHITECTS _ Antonio Altarriba
COLLABORATORS _ Rosa Lafuente, David López, Marta Ramón, Jesús Sancho-Tello.
LANDSCAPE _ Inma Santamargarita.
PHOTOGRAPHY _ Diego Opazo
DEVELOPER_Private
DATE_January 2019
The idea was to create a stone podium that would rise from the basement itself, establishing numerous relationships with its immediate surroundings, serving as the base for the concrete sculptural piece where the night area of the program is located.
Materiality is a fundamental part of this project, the work with stone, textured white concrete, glass and wood, are the elements that define the project in an artisanal but at the same time highly technological way.
The stone podium is distributed on two levels, the basement floor, which houses a study illuminated through two patios, a laundry room and the garage with the machine rooms, and the ground floor where the access to the living room is located. dining room kitchen and toilet.
The children's rooms are located in the concrete volume, which share a bathroom and a central multifunctional space, which is divided with wooden partitions so that can be incorporated or not into the rooms, it is also Place there the main room with bathroom and dressing room.
The building appropriates practically the entire plot, creating a landscaped space at the entrance, and a terrace and pool space on the south side.
ARCHITECTS _ Antonio Altarriba
COLLABORATORS _ Rosa Lafuente, David López, Álvaro Méndez, Marta Ramón, Jesús Sancho-Tello .
PHOTOGRAPHY _ Diego Opazo
DEVELOPER_Private
DATE_ September 2018


The idea was to create a stone podium that would rise from the basement itself, establishing numerous relationships with its immediate surroundings, serving as the base for the concrete sculptural piece where the night area of the program is located.
Materiality is a fundamental part of this project, the work with stone, textured white concrete, glass and wood, are the elements that define the project in an artisanal but at the same time highly technological way.
The stone podium is distributed on two levels, the basement floor, which houses a study illuminated through two patios, a laundry room and the garage with the machine rooms, and the ground floor where the access to the living room is located. dining room kitchen and toilet.
The children's rooms are located in the concrete volume, which share a bathroom and a central multifunctional space, which is divided with wooden partitions so that can be incorporated or not into the rooms, it is also Place there the main room with bathroom and dressing room.
The building appropriates practically the entire plot, creating a landscaped space at the entrance, and a terrace and pool space on the south side.
ARCHITECTS _ Antonio Altarriba
COLLABORATORS _ Rosa Lafuente, David López, Álvaro Méndez, Marta Ramón, Jesús Sancho-Tello .
PHOTOGRAPHY _ Diego Opazo
DEVELOPER_Private
DATE_ September 2018
The idea was to create a stone podium that would rise from the basement itself, establishing numerous relationships with its immediate surroundings, serving as the base for the concrete sculptural piece where the night area of the program is located.
Materiality is a fundamental part of this project, the work with stone, textured white concrete, glass and wood, are the elements that define the project in an artisanal but at the same time highly technological way.
The stone podium is distributed on two levels, the basement floor, which houses a study illuminated through two patios, a laundry room and the garage with the machine rooms, and the ground floor where the access to the living room is located. dining room kitchen and toilet.
The children's rooms are located in the concrete volume, which share a bathroom and a central multifunctional space, which is divided with wooden partitions so that can be incorporated or not into the rooms, it is also Place there the main room with bathroom and dressing room.
The building appropriates practically the entire plot, creating a landscaped space at the entrance, and a terrace and pool space on the south side.
ARCHITECTS _ Antonio Altarriba
COLLABORATORS _ Rosa Lafuente, David López, Álvaro Méndez, Marta Ramón, Jesús Sancho-Tello .
PHOTOGRAPHY _ Diego Opazo
DEVELOPER_Private
DATE_ September 2018
The idea was to create a stone podium that would rise from the basement itself, establishing numerous relationships with its immediate surroundings, serving as the base for the concrete sculptural piece where the night area of the program is located.
Materiality is a fundamental part of this project, the work with stone, textured white concrete, glass and wood, are the elements that define the project in an artisanal but at the same time highly technological way.
The stone podium is distributed on two levels, the basement floor, which houses a study illuminated through two patios, a laundry room and the garage with the machine rooms, and the ground floor where the access to the living room is located. dining room kitchen and toilet.
The children's rooms are located in the concrete volume, which share a bathroom and a central multifunctional space, which is divided with wooden partitions so that can be incorporated or not into the rooms, it is also Place there the main room with bathroom and dressing room.
The building appropriates practically the entire plot, creating a landscaped space at the entrance, and a terrace and pool space on the south side.
ARCHITECTS _ Antonio Altarriba
COLLABORATORS _ Rosa Lafuente, David López, Álvaro Méndez, Marta Ramón, Jesús Sancho-Tello .
PHOTOGRAPHY _ Diego Opazo
DEVELOPER_Private
DATE_ September 2018
A small plot, almost square, nestled between three others already consolidated, with its access to the east side and one of its dividing sides facing south, serve as a starting point to arrange a white volume with its wedge-shaped edges, which sits displaced on a stone base, resulting from the intersection of both volumes a double height that connects both volumes.
It is this base of piedra that serves to house the day area and the main room that is located in its appendix. The entire outdoor space of the pool and terrace are treated as a single space and incorporated into the interior, establishing a total exterior-interior union.
The meeting point between the white volume and the stone volume is where the void that connects the upper part with the lower part is, and it is where the vertical circulations take place.
The white volume houses the two remaining bedrooms, a full bathroom, and a common study space.
A small plot, almost square, nestled between three others already consolidated, with its access to the east side and one of its dividing sides facing south, serve as a starting point to arrange a white volume with its wedge-shaped edges, which sits displaced on a stone base, resulting from the intersection of both volumes a double height that connects both volumes.
It is this base of piedra that serves to house the day area and the main room that is located in its appendix. The entire outdoor space of the pool and terrace are treated as a single space and incorporated into the interior, establishing a total exterior-interior union.
The meeting point between the white volume and the stone volume is where the void that connects the upper part with the lower part is, and it is where the vertical circulations take place.
The white volume houses the two remaining bedrooms, a full bathroom, and a common study space.
A small plot, almost square, nestled between three others already consolidated, with its access to the east side and one of its dividing sides facing south, serve as a starting point to arrange a white volume with its wedge-shaped edges, which sits displaced on a stone base, resulting from the intersection of both volumes a double height that connects both volumes.
It is this base of piedra that serves to house the day area and the main room that is located in its appendix. The entire outdoor space of the pool and terrace are treated as a single space and incorporated into the interior, establishing a total exterior-interior union.
The meeting point between the white volume and the stone volume is where the void that connects the upper part with the lower part is, and it is where the vertical circulations take place.
The white volume houses the two remaining bedrooms, a full bathroom, and a common study space.
A small plot, almost square, nestled between three others already consolidated, with its access to the east side and one of its dividing sides facing south, serve as a starting point to arrange a white volume with its wedge-shaped edges, which sits displaced on a stone base, resulting from the intersection of both volumes a double height that connects both volumes.
It is this base of piedra that serves to house the day area and the main room that is located in its appendix. The entire outdoor space of the pool and terrace are treated as a single space and incorporated into the interior, establishing a total exterior-interior union.
The meeting point between the white volume and the stone volume is where the void that connects the upper part with the lower part is, and it is where the vertical circulations take place.
The white volume houses the two remaining bedrooms, a full bathroom, and a common study space.

wood and warmth
Architect Antonio Altarriba
collaborators_ Jesús Sancho-Tello Safont,
Sara Cais, R.Osa Lafuente, Álvaro Méndez, Guillem García, Laura Martí, Barbara Cánovas, Lidia Pascual, Verónica Maeso, Pablo Abad
Photography_ Diego Opazo
Date_ September 2022
A series of stone volumes that leave semi-public spaces between them, connected by a pigmented exposed concrete structure, are accompanied by a sheet of water that unites the entire complex.


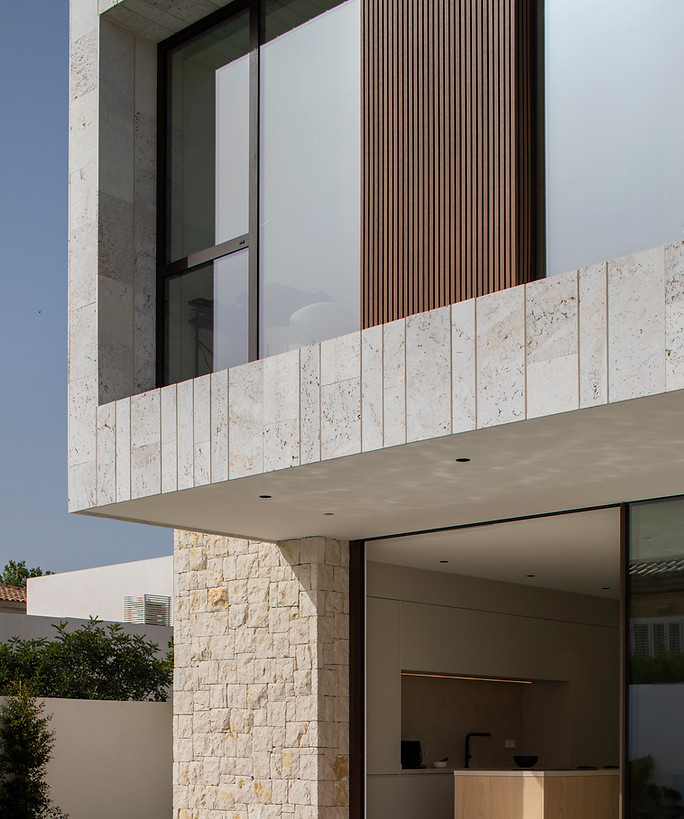


Oak wood is the main material used for the design of the interior spaces.